Loading design options...
Your home
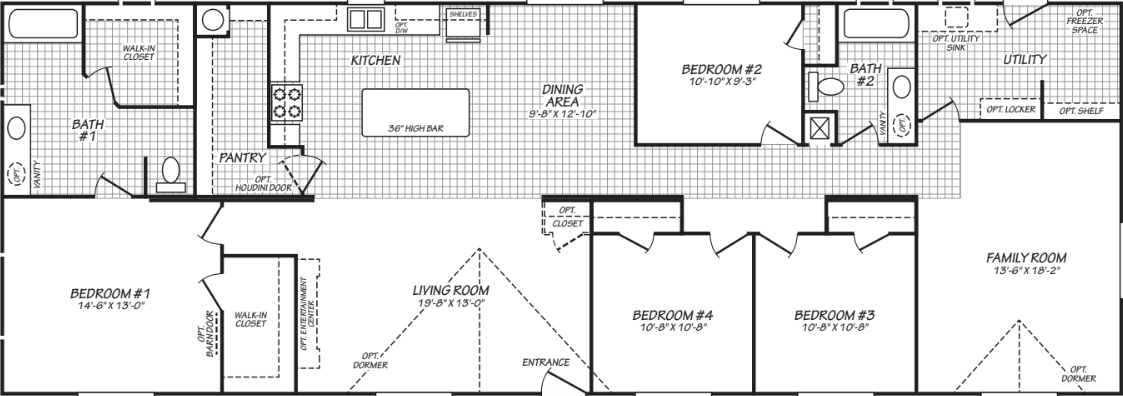
The Sawtooth (28764T)
4 Bed | 2 Bath | 2,026 Sq. Ft. | 26' 8" x 76'
Floor plan
Standard Orientation
Exterior
Vertical Smart Panel Siding
Exterior Body Color | Adaptive Shade (SW-7053)
Exterior Accent Color | Adaptive Shade (SW-7053)
Exterior Trim Color | Adaptive Shade (SW-7053)
Architectural Shingles
Weathered Wood Architectural Shingles
Kitchen
Hardwood Shaker - Polar White Cabinets
Countertop Material | Argento Romano 6697
Dual Handle Chrome Faucet
7” Deep Dual Basin Stainless Steel Kitchen Sink
Kitchen Backsplash | Laminate Backsplash
Sheet Vinyl
Wild Dove (DF 9591) Linoleum
Appliances
Electric Appliances Only
Standard Appliance Package
Stainless Steel Electric Range
+ $1,500
Power Range Hood
Standard Stainless Steel Refrigerator
Flooring
Omit Carpet
+ $300
Bathroom
Primary Bathroom Bath Tub/Shower
Standard
Advanced Details
Price estimate
Unit Base
$157,900
Upgrades
+ $1,800
Unit Total
$159,700
Disclaimer
Base Price only. Transport and Setup Not included in Base Price, Contact Dealer for Pricing
Prices, dimensions, and features may vary and are subject to change. Photos are for illustrative purposes only.
$159,700
Base unit + upgrades
Unit Base
$157,900
Upgrades
+ $1,800
Unit Total
$159,700
Estimated Monthly Payment
8% APR • 25 years • 10% down
~$1,109/mo