Scenic Homes of AZ logo
Floor Plans
Map Home
Get Started
About
FAQs
Financing
Contact
See Pricing
Floor Plans
Map Home
Get Started
About
FAQs
Financing
Contact
See Pricing
More
  1. Catalog

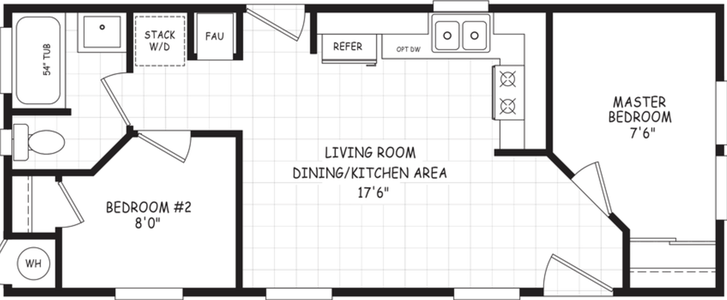
Solaris 14441A
1 Bed
1 Bath
600 Sq. Ft.
13' 8" x 44'
1 Bed
1 Bath
600 Sq. Ft.
13' 8" x 44'

Floor Plan

    Solaris 14441a floor plan home features

    Property map

    Enter your address or APN/TMS to check if this home fits on your property

    Enter your property street address or APN/TMS

    Solaris 14441A

    $65,900

    1 bedroom

    1 full bathroom

    600 sq. ft.

    13' 8" x 44'

    Estimated Monthly Payment
    8% APR • 25 years • 10% down
    ~$458/mo
    See brochureDesign home
    Scenic Homes of AZ logo

    Scenic Homes of AZ

    Your Neighborhood Dealer

      Pages

      Contact

      Help

      Contact usTerms of ServicePrivacy Policy

      Get started with Scenic Homes of AZ

      Find, design, and order your next home in a few clicks.

      Sign up

      Dealer License #: 9154

      Powered by BuildTrove.com

      Solaris 14441A

      $65,900

      1 bedroom

      1 full bathroom

      600 sq. ft.

      13' 8" x 44'

      Estimated Monthly Payment
      8% APR • 25 years • 10% down
      ~$458/mo
      See brochureDesign home
    • Solaris
    • Solaris 14441A
    • View similar homes

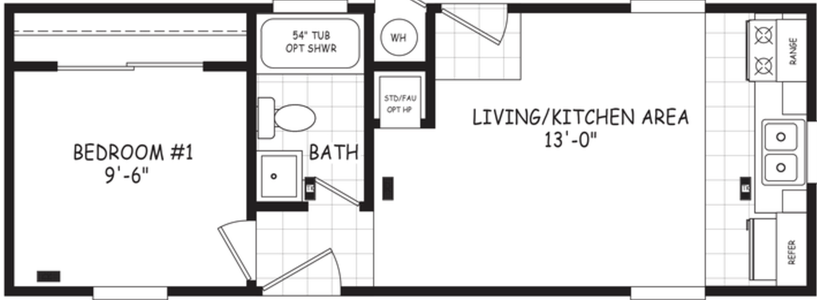
      Solaris 16441a floor plan home features

      Solaris 16441a floor plan home features

      Solaris 16441A

      $72K

      |

      $499/mo

      1 Bed | 1 Bath | 660 Sq. Ft. | 15' x 44'

      View detailsDesign home
      Encore 12401a floor plan home features

      Encore 12401a floor plan home features

      Encore 12401A

      $69K

      |

      $479/mo

      1 Bed | 1 Bath | 467 Sq. Ft. | 11' 10" x 40'

      View detailsDesign home
      Encore 12331a floor plan home features

      Encore 12331a floor plan home features

      Encore 12331A

      $68K

      |

      $472/mo

      1 Bed | 1 Bath | 386 Sq. Ft. | 11' 10" x 33'

      View detailsDesign home
      Malibu ma11351a floor plan home features

      Malibu ma11351a floor plan home features

      Malibu MA11351A

      $76K

      |

      $528/mo

      1 Bed | 1 Bath | 399 Sq. Ft. | 11' 10" x 34' 1"

      View detailsDesign home