Scenic Homes of AZ logo
Floor Plans
Map Home
Get Started
About
FAQs
Financing
Contact
See Pricing
Floor Plans
Map Home
Get Started
About
FAQs
Financing
Contact
See Pricing
  1. Catalog

Sunrise 1844
1 Bed
1 Bath
763 Sq. Ft.
17' 4" x 44'
1 Bed
1 Bath
763 Sq. Ft.
17' 4" x 44'

Floor Plan

    Sunrise 1844 floor plan home features

    Property map

    Enter your address or APN/TMS to check if this home fits on your property

    Enter your property street address or APN/TMS

    Sunrise 1844

    $89,900

    1 bedroom

    1 full bathroom

    763 sq. ft.

    17' 4" x 44'

    Estimated Monthly Payment
    8% APR • 25 years • 10% down
    ~$624/mo
    See brochureDesign home
    Sunrise standard features

    Construction

    • Rolled Steel I-Beam Frame
    • 2X6 Floors - 16” On Center
    • 2X4 Exterior Walls - 16” On Center
    • 90” / 7½’ Sidewalls
    • Dual Pane Low-E Vinyl Windows
    • Residential Rocker Switches
    • 30 Pound Rafters
    • 100 Amp Electric with Copper Wires
    • 6” Sidewall Eaves (Multi-Section Only)
    • 30-Gallon Electric Water Heater
    • Washer/Dryer Hookups
    • Gas Furnace
    • Whole House Shut-Off Valve
    • Removable Hitch
    • Foundation Ready
    • Tongue & Groove OSB Floors
    • Rolled Steel I-Beam Frame
    Scenic Homes of AZ logo

    Scenic Homes of AZ

    Your Neighborhood Dealer

      Pages

      Contact

      Help

      Contact usTerms of ServicePrivacy Policy

      Get started with Scenic Homes of AZ

      Find, design, and order your next home in a few clicks.

      Sign up

      Dealer License #: 9154

      Powered by BuildTrove.com

      Sunrise 1844

      $89,900

      1 bedroom

      1 full bathroom

      763 sq. ft.

      17' 4" x 44'

      Estimated Monthly Payment
      8% APR • 25 years • 10% down
      ~$624/mo
      See brochureDesign home
    • 2X6 Floors - 16” On Center
    • 2X4 Exterior Walls - 16” On Center
    • 90” / 7½’ Sidewalls
    • Dual Pane Low-E Vinyl Windows
    • Residential Rocker Switches
    • 30 Pound Rafters
    • 100 Amp Electric with Copper Wires
    • 6” Sidewall Eaves (Multi-Section Only)
    • 30-Gallon Electric Water Heater
    • Washer/Dryer Hookups
    • Gas Furnace
    • Whole House Shut-Off Valve
    • Removable Hitch
    • Foundation Ready
    • Tongue & Groove OSB Floors
    • Kitchen

      • Quality Brand Name Appliances (Choice of Black or White)
      • 18 cu. ft. Double-Door Frost-Free Refrigerator
      • 30” Gas Range
      • 30” Range Hood with Fan and Light
      • Wood Cabinet Doors
      • Dual Bowl – White Self-Rimming Sink
      • Dual Metal Drawer Guides
      • Crown Molding
      • Lined Shelf Above Refrigerator
      • Vinyl Floor Tile
      • High Pressure Laminate Countertops
      • Tile Backsplash
      • Quality Brand Name Appliances (Choice of Black or White)
      • 18 cu. ft. Double-Door Frost-Free Refrigerator
      • 30” Gas Range
      • 30” Range Hood with Fan and Light
      • Wood Cabinet Doors
      • Dual Bowl – White Self-Rimming Sink
      • Dual Metal Drawer Guides
      • Crown Molding
      • Lined Shelf Above Refrigerator
      • Vinyl Floor Tile
      • High Pressure Laminate Countertops
      • Tile Backsplash

      Exterior

      • Fiber Cement Exterior Siding
      • 20-Year Composition Shingle Roof
      • Trim on All Exterior Windows and Doors
      • Insulated 6-Panel In-Swing Front Door
      • Out-Swing Rear Door
      • Exterior Light at All Entrances
      • Fiber Cement Exterior Siding
      • 20-Year Composition Shingle Roof
      • Trim on All Exterior Windows and Doors
      • Insulated 6-Panel In-Swing Front Door
      • Out-Swing Rear Door
      • Exterior Light at All Entrances

      Bathroom

      • Wood Cabinet Doors
      • Power Vent in All Baths
      • 1-Piece Fiberglass Tub/Showers
      • Laminated Countertops
      • Acrylic Self Rimming Oval Sinks
      • Vinyl Floor Tile
      • Large Glass Mirrors
      • Wood Cabinet Doors
      • Power Vent in All Baths
      • 1-Piece Fiberglass Tub/Showers
      • Laminated Countertops
      • Acrylic Self Rimming Oval Sinks
      • Vinyl Floor Tile
      • Large Glass Mirrors

      Interior

      • Vaulted Ceiling Throughout
      • Wood Panel Cabinet Doors
      • Tape & Texture Throughout
      • Rounded Drywall Corners
      • 2 ¼” White Baseboard Throughout
      • Raised 2-Panel Interior Passage Doors
      • Carpet with Rebond Pad
      • Vinyl Floor Tile in Entry
      • Choice of Interior Paints
      • Vaulted Ceiling Throughout
      • Wood Panel Cabinet Doors
      • Tape & Texture Throughout
      • Rounded Drywall Corners
      • 2 ¼” White Baseboard Throughout
      • Raised 2-Panel Interior Passage Doors
      • Carpet with Rebond Pad
      • Vinyl Floor Tile in Entry
      • Choice of Interior Paints
    • Sunrise
    • Sunrise 1844
    • Exterior & Construction

      • Rolled Steel I-Beam Frame
      • 2X6 Floors - 16” On Center
      • 2X4 Exterior Walls - 16” On Center
      • 90” / 7½’ Sidewalls
      • Dual Pane Low-E Vinyl Windows
      • Residential Rocker Switches
      • 30 Pound Rafters
      • 100 Amp Electric with Copper Wires
      • 6” Sidewall Eaves (Multi-Section Only)
      • 30-Gallon Electric Water Heater
      • Washer/Dryer Hookups
      • Gas Furnace
      • Whole House Shut-Off Valve
      • Removable Hitch
      • Foundation Ready
      • Tongue & Groove OSB Floors
      • Fiber Cement Exterior Siding
      • 20-Year Composition Shingle Roof
      • Trim on All Exterior Windows and Doors
      • Insulated 6-Panel In-Swing Front Door
      • Out-Swing Rear Door
      • Exterior Light at All Entrances
    • Rolled Steel I-Beam Frame
    • 2X6 Floors - 16” On Center
    • 2X4 Exterior Walls - 16” On Center
    • 90” / 7½’ Sidewalls
    • Dual Pane Low-E Vinyl Windows
    • Residential Rocker Switches
    • 30 Pound Rafters
    • 100 Amp Electric with Copper Wires
    • 6” Sidewall Eaves (Multi-Section Only)
    • 30-Gallon Electric Water Heater
    • Washer/Dryer Hookups
    • Gas Furnace
    • Whole House Shut-Off Valve
    • Removable Hitch
    • Foundation Ready
    • Tongue & Groove OSB Floors
    • Fiber Cement Exterior Siding
    • 20-Year Composition Shingle Roof
    • Trim on All Exterior Windows and Doors
    • Insulated 6-Panel In-Swing Front Door
    • Out-Swing Rear Door
    • Exterior Light at All Entrances
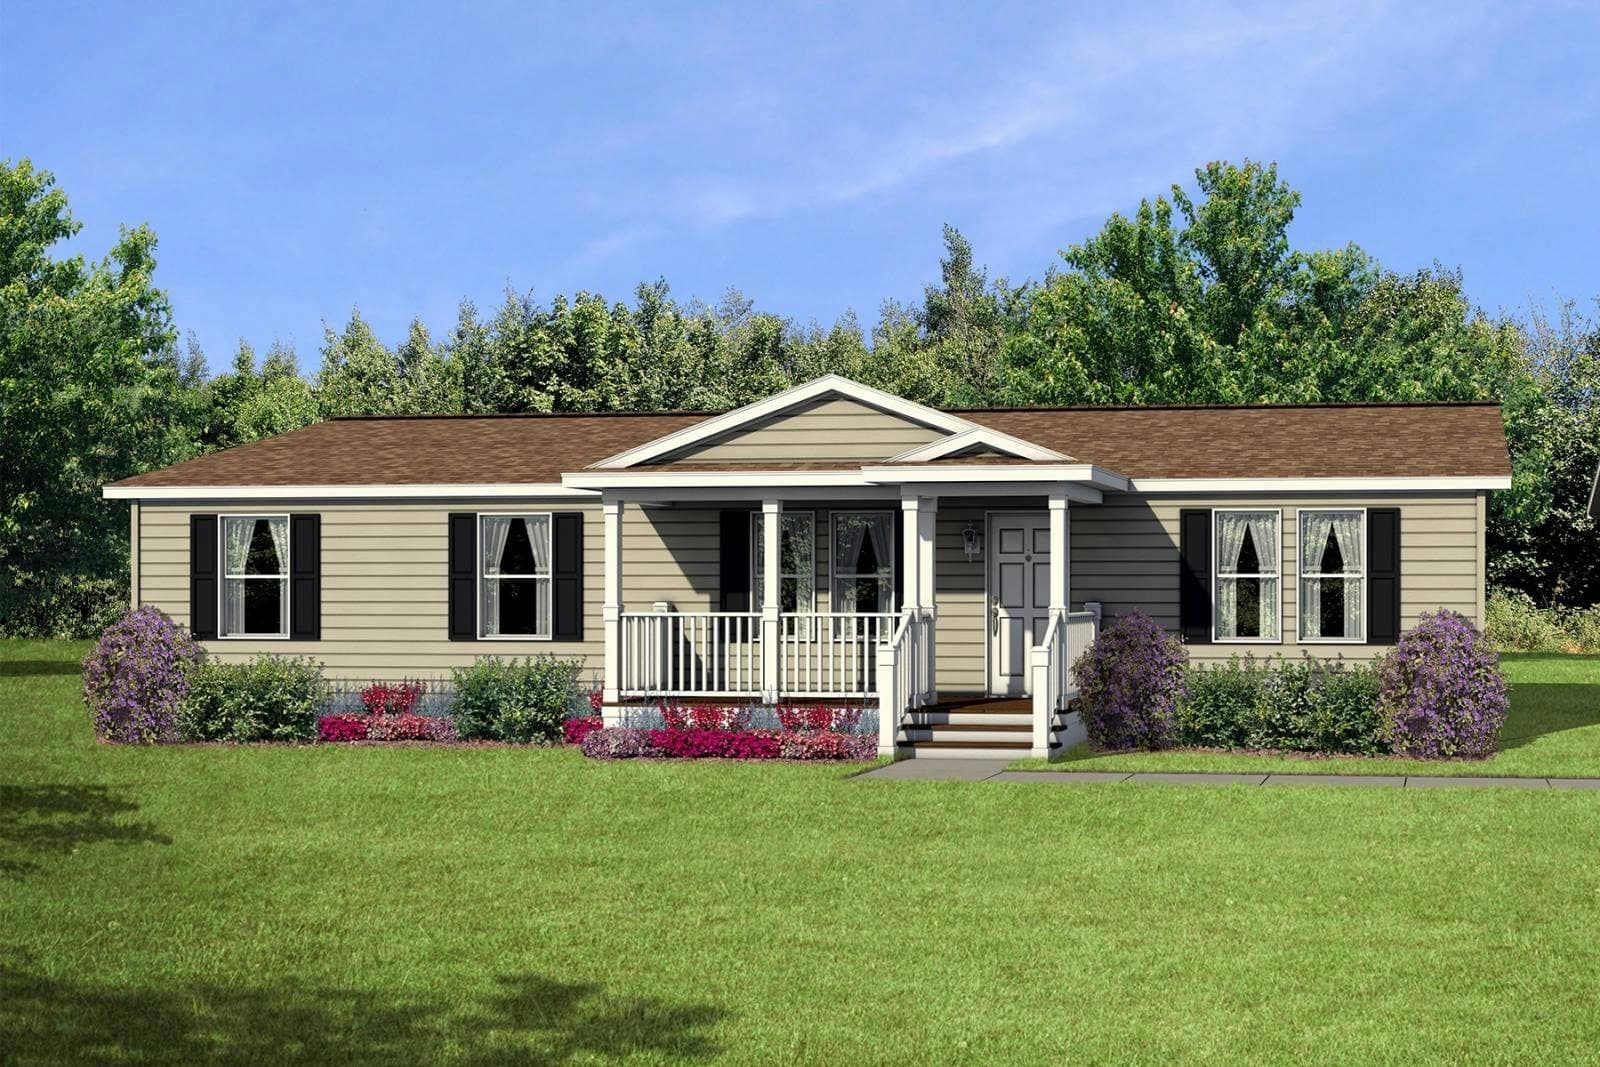
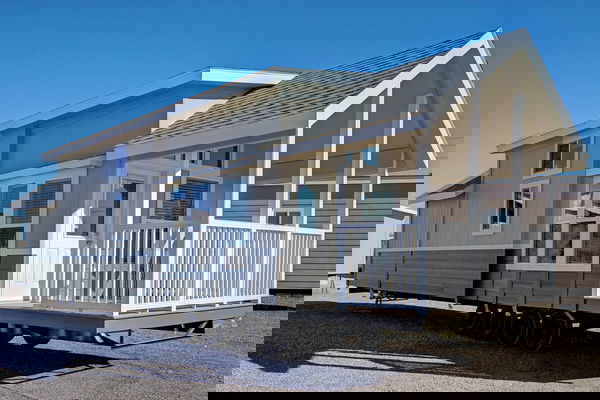
    • Sunrise hero, elevation, and exterior home features

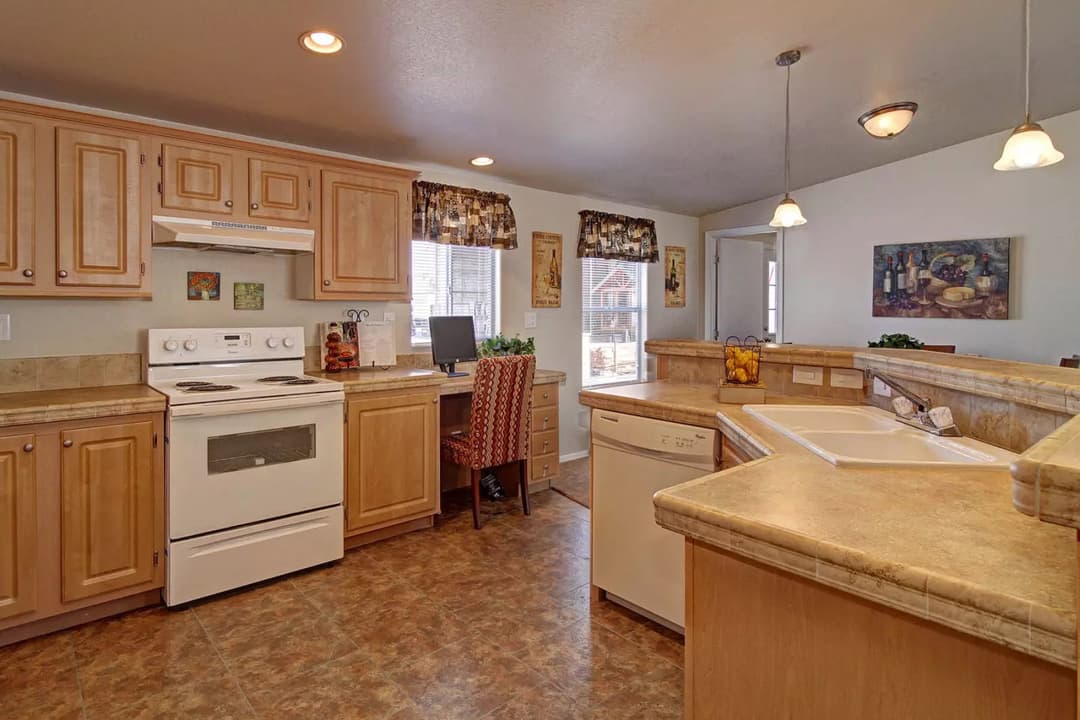
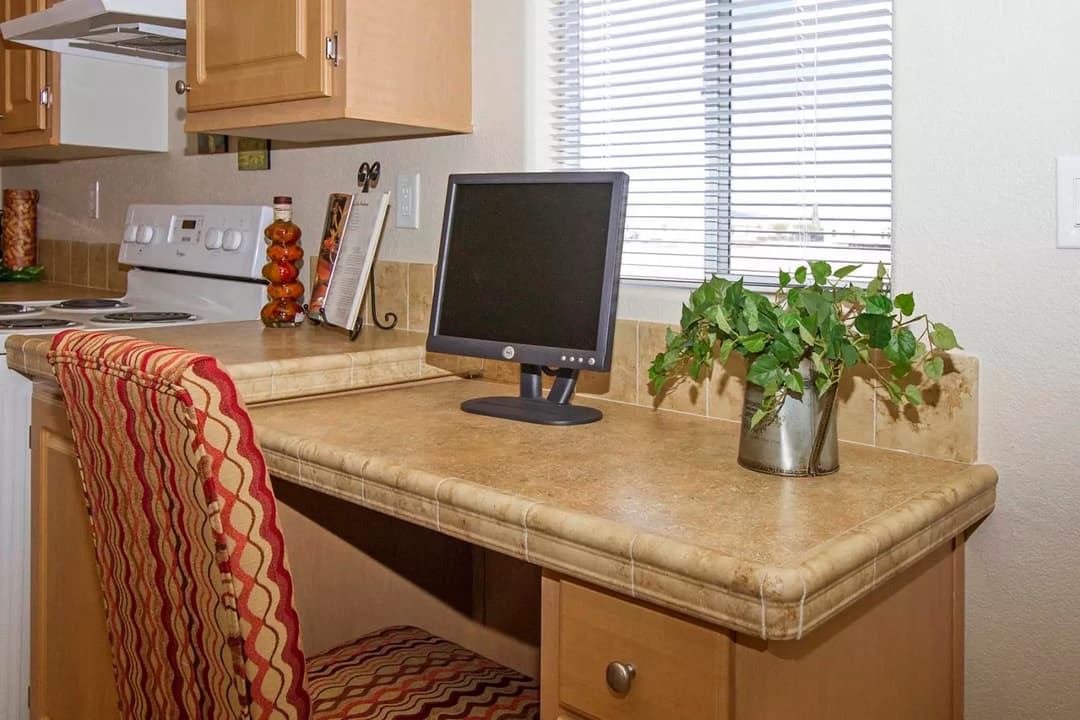
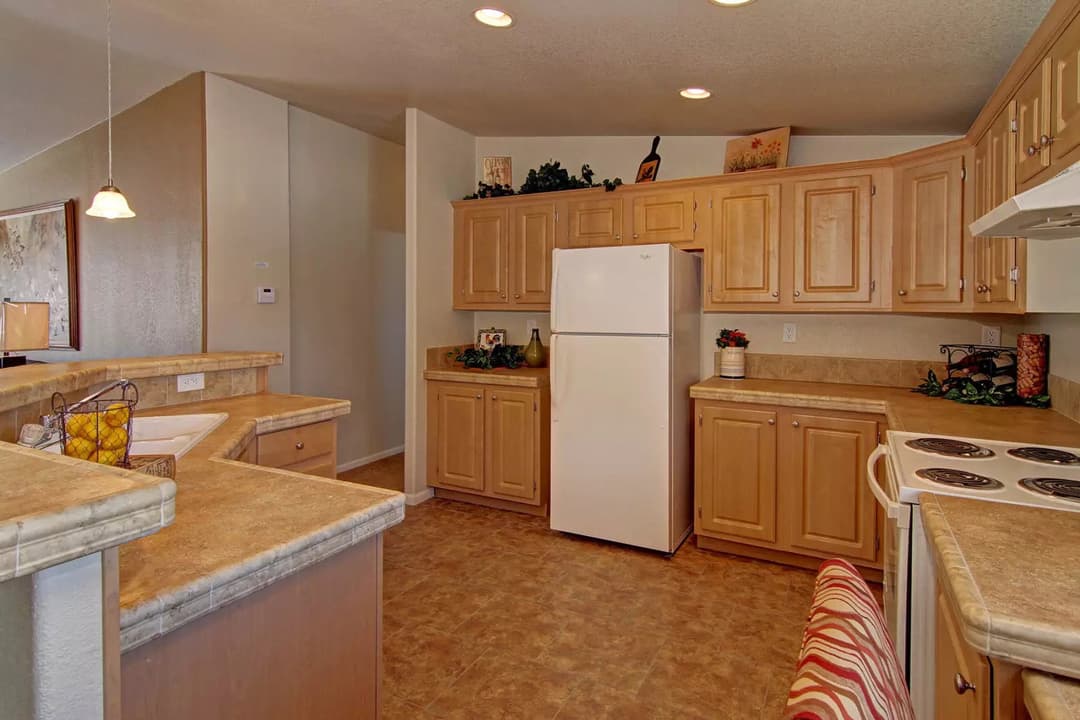
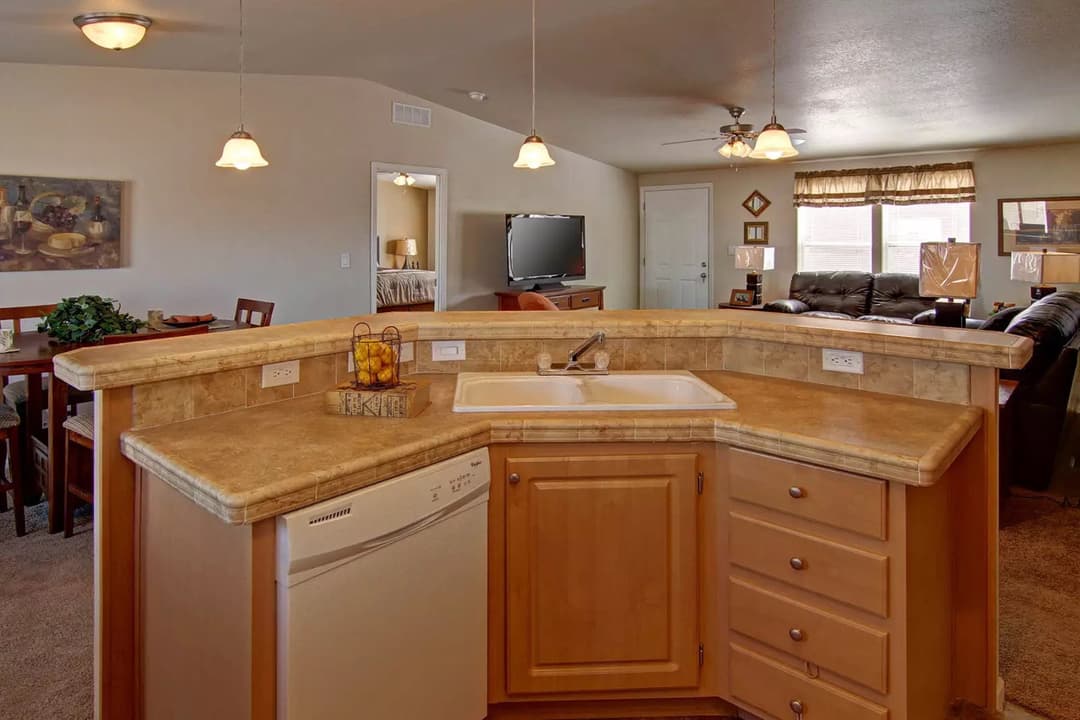
      Kitchen

      • Quality Brand Name Appliances (Choice of Black or White)
      • 18 cu. ft. Double-Door Frost-Free Refrigerator
      • 30” Gas Range
      • 30” Range Hood with Fan and Light
      • Wood Cabinet Doors
      • Dual Bowl – White Self-Rimming Sink
      • Dual Metal Drawer Guides
      • Crown Molding
      • Lined Shelf Above Refrigerator
      • Vinyl Floor Tile
      • High Pressure Laminate Countertops
      • Tile Backsplash
      • Quality Brand Name Appliances (Choice of Black or White)
      • 18 cu. ft. Double-Door Frost-Free Refrigerator
      • 30” Gas Range
      • 30” Range Hood with Fan and Light
      • Wood Cabinet Doors
      • Dual Bowl – White Self-Rimming Sink
      • Dual Metal Drawer Guides
      • Crown Molding
      • Lined Shelf Above Refrigerator
      • Vinyl Floor Tile
      • High Pressure Laminate Countertops
      • Tile Backsplash
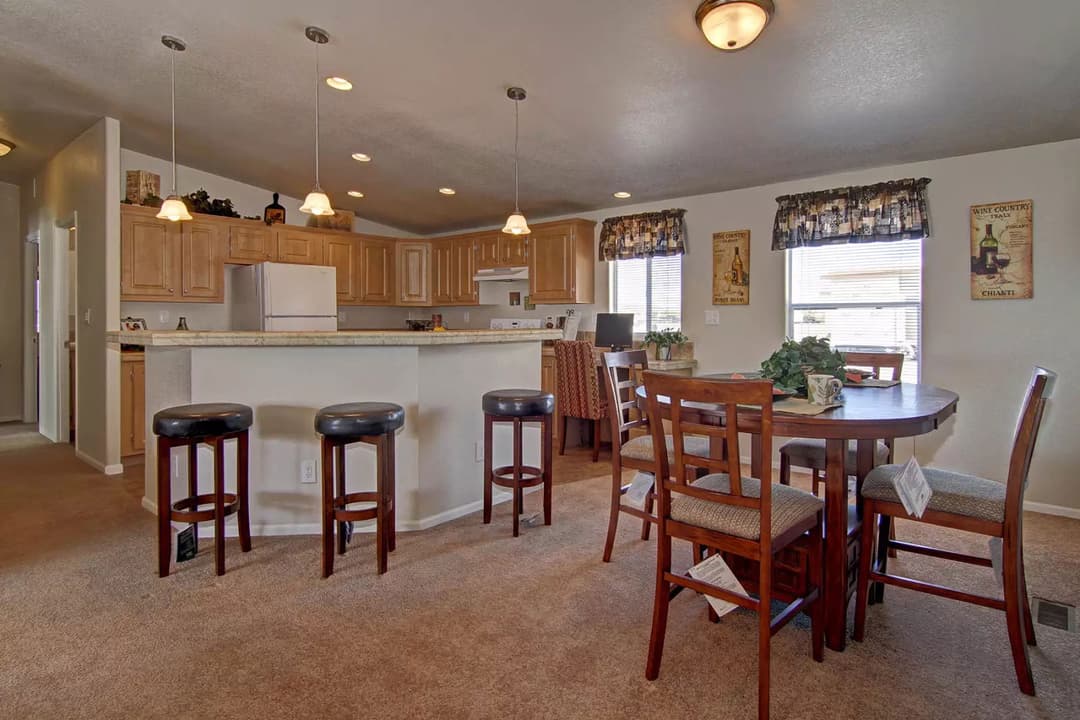
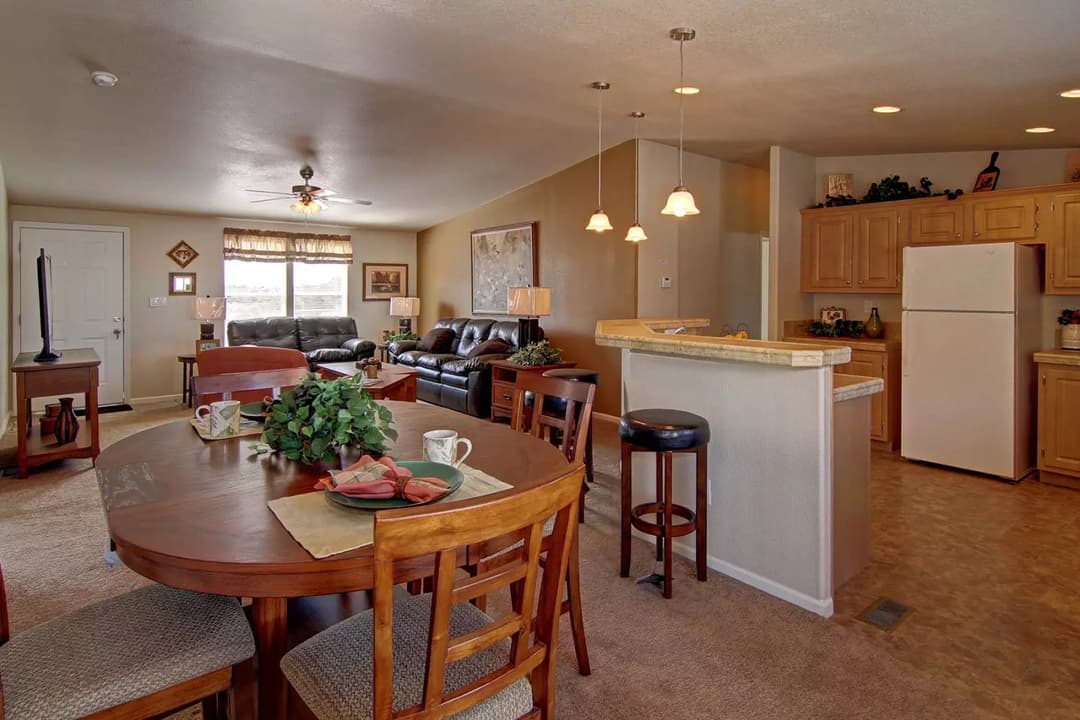
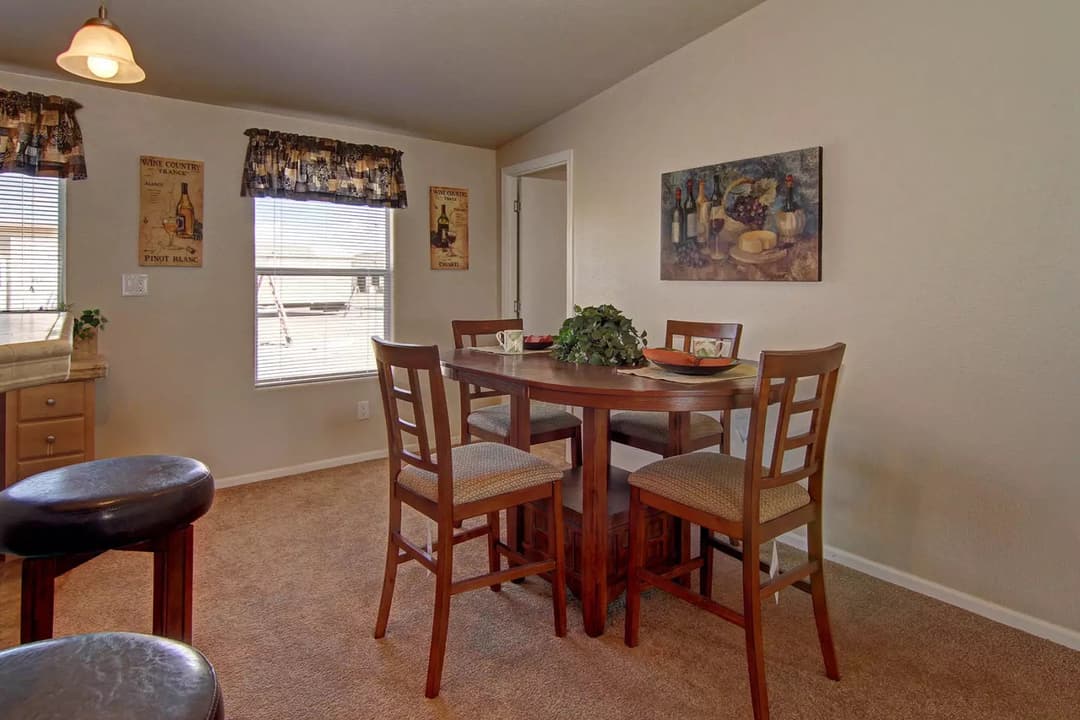
      Sunrise kitchen home features

      Sunrise kitchen home features

      Sunrise kitchen home features

      Sunrise kitchen home features

      Sunrise kitchen home features

      Sunrise kitchen home features

      Sunrise kitchen home features

      Sunrise kitchen home features

      Sunrise kitchen home features

      Sunrise kitchen home features

      Sunrise kitchen home features

      Sunrise kitchen home features

      Sunrise kitchen home features

      Sunrise kitchen home features

      Sunrise kitchen home features

      Sunrise kitchen home features

      Sunrise kitchen home features

      Sunrise kitchen home features

      Sunrise kitchen home features

      Sunrise kitchen home features

      Sunrise kitchen home features

      Bathroom

      • Wood Cabinet Doors
      • Power Vent in All Baths
      • 1-Piece Fiberglass Tub/Showers
      • Laminated Countertops
      • Acrylic Self Rimming Oval Sinks
      • Vinyl Floor Tile
      • Large Glass Mirrors
      • Wood Cabinet Doors
      • Power Vent in All Baths
      • 1-Piece Fiberglass Tub/Showers
      • Laminated Countertops
      • Acrylic Self Rimming Oval Sinks
      • Vinyl Floor Tile
      • Large Glass Mirrors
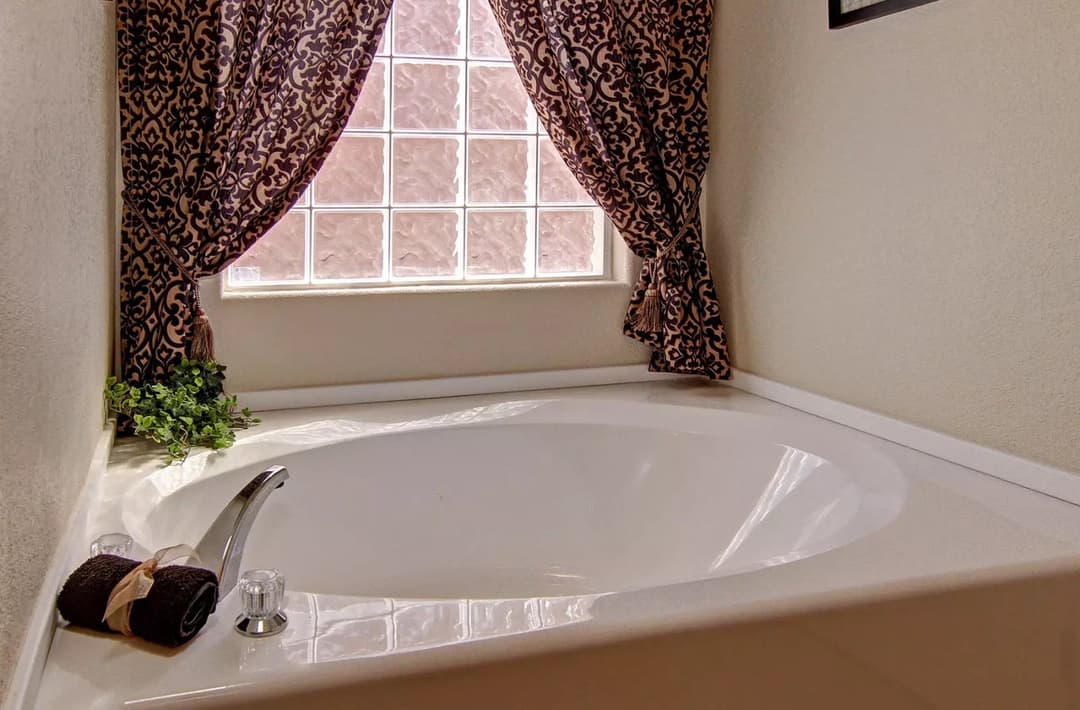
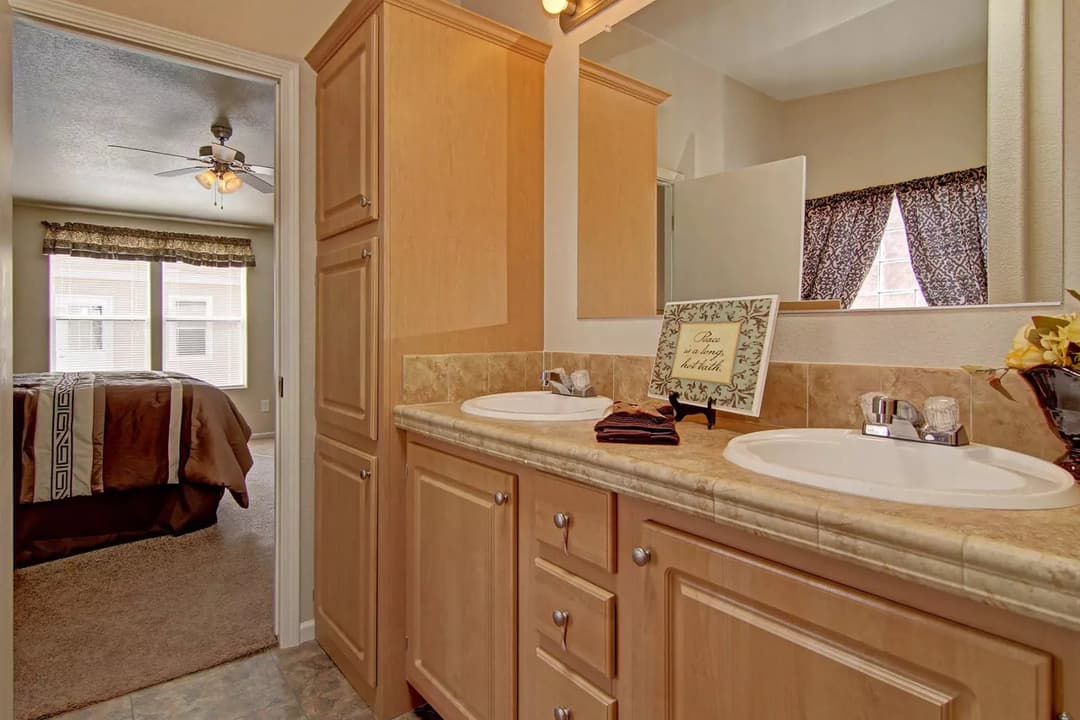
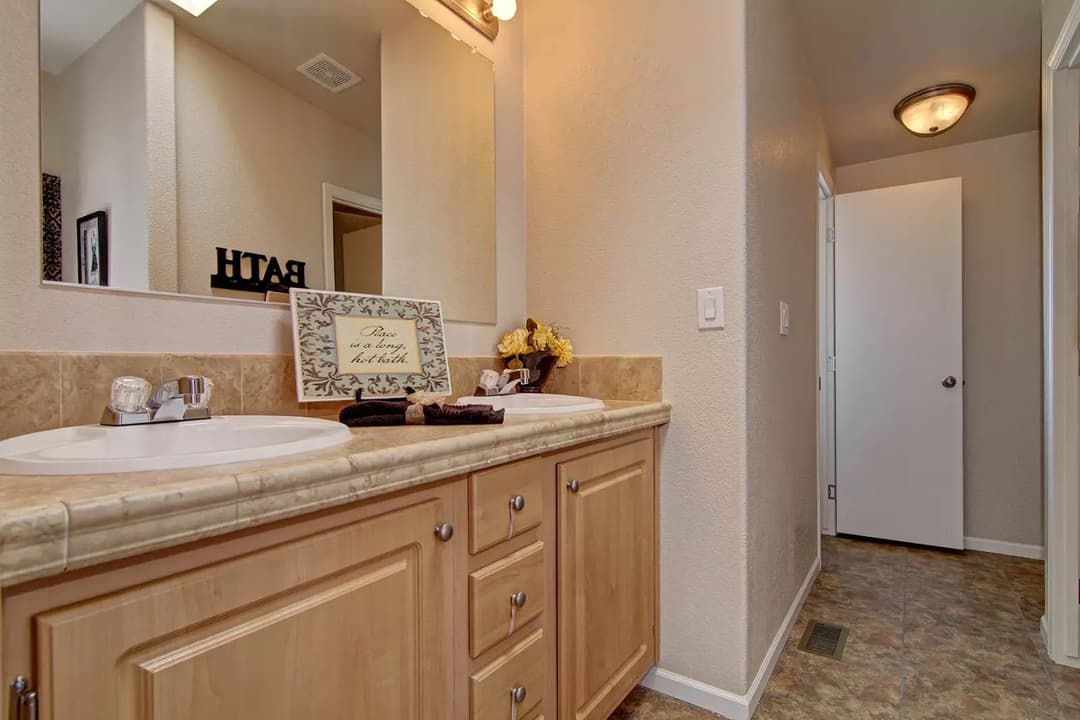
      Sunrise bathroom home features

      Sunrise bathroom home features

      Sunrise bathroom home features

      Sunrise bathroom home features

      Sunrise bathroom home features

      Sunrise bathroom home features

      Sunrise bathroom home features

      Sunrise bathroom home features

      Sunrise bathroom home features

      Interior

      • Vaulted Ceiling Throughout
      • Wood Panel Cabinet Doors
      • Tape & Texture Throughout
      • Rounded Drywall Corners
      • 2 ¼” White Baseboard Throughout
      • Raised 2-Panel Interior Passage Doors
      • Carpet with Rebond Pad
      • Vinyl Floor Tile in Entry
      • Choice of Interior Paints
      • Vaulted Ceiling Throughout
      • Wood Panel Cabinet Doors
      • Tape & Texture Throughout
      • Rounded Drywall Corners
      • 2 ¼” White Baseboard Throughout
      • Raised 2-Panel Interior Passage Doors
      • Carpet with Rebond Pad
      • Vinyl Floor Tile in Entry
      • Choice of Interior Paints
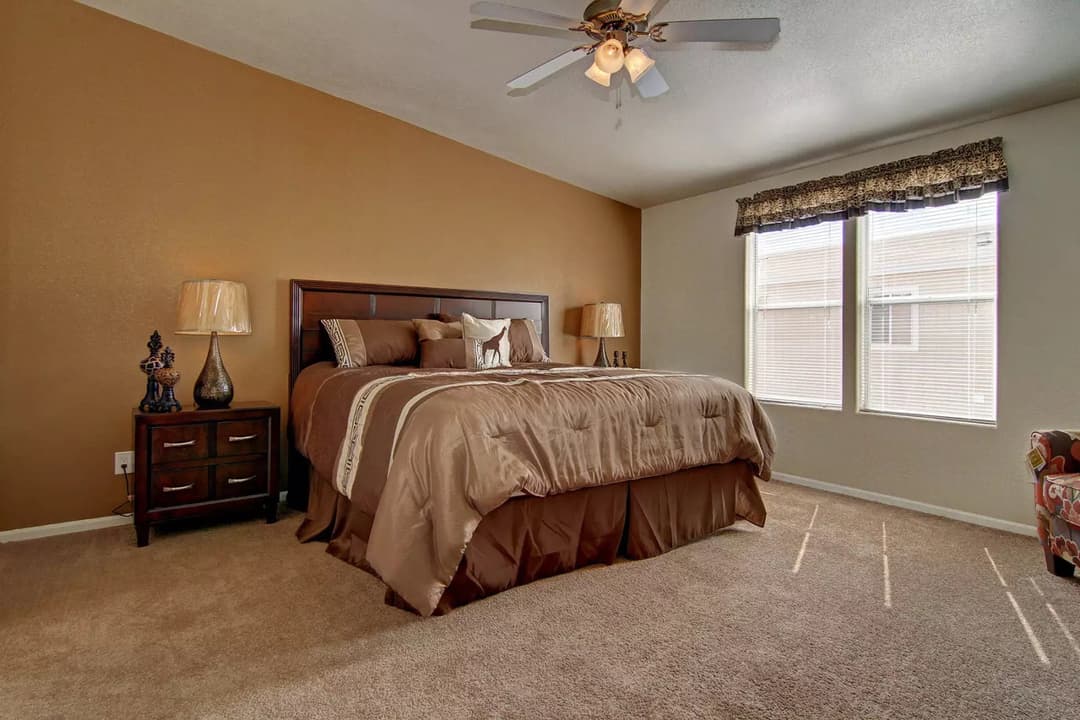
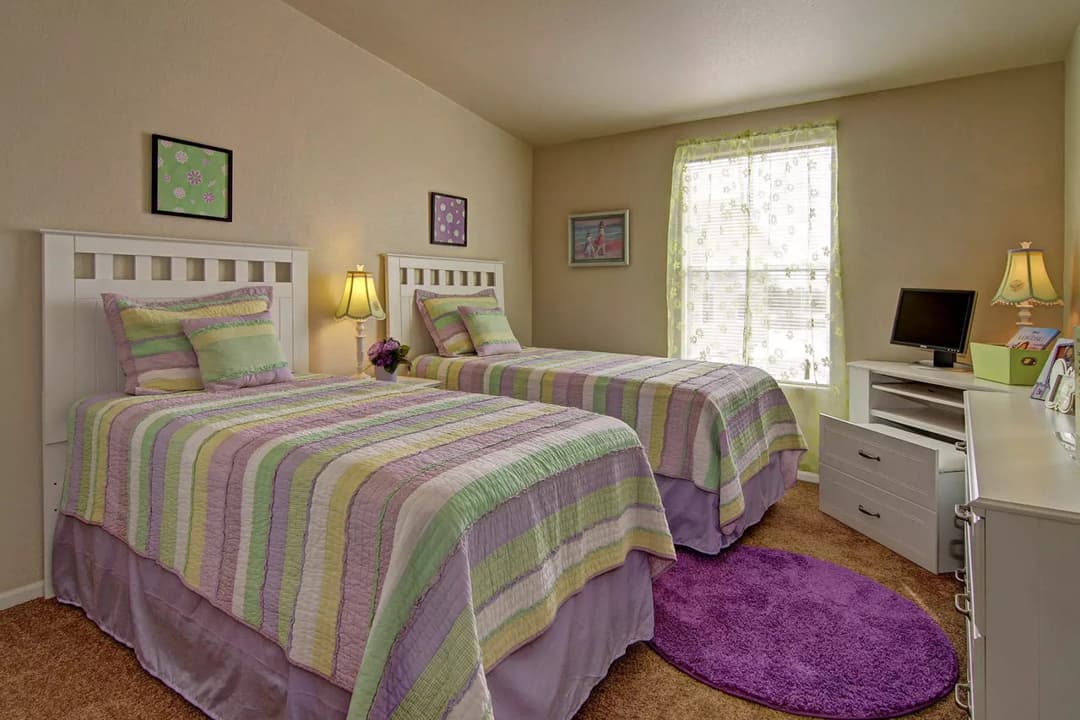
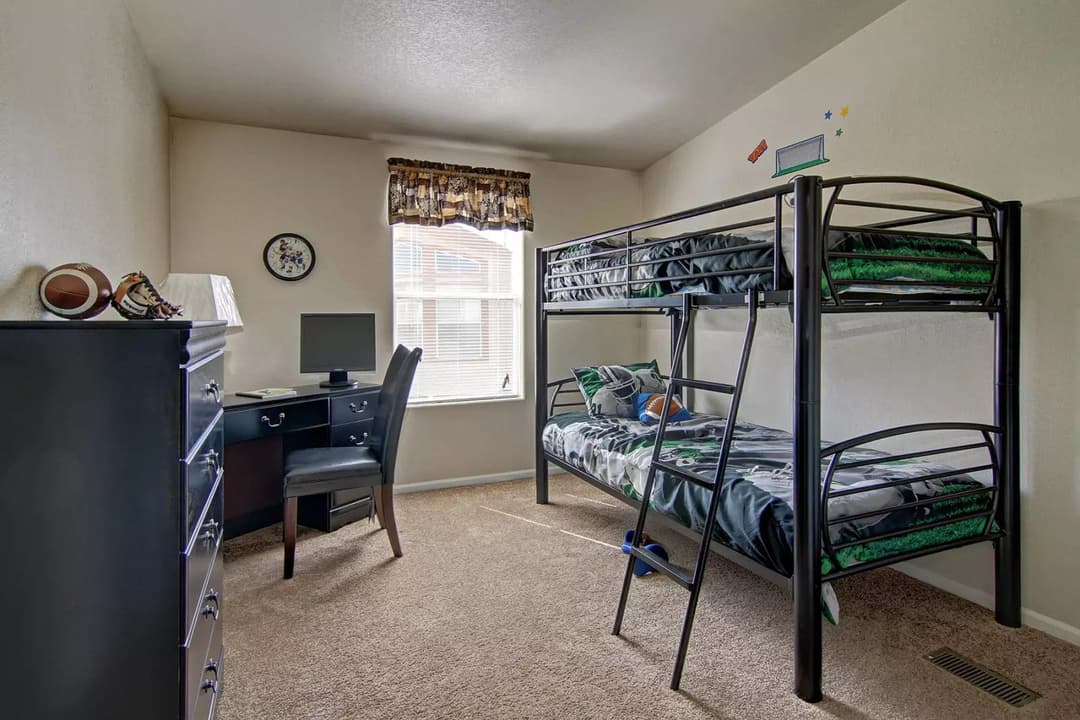
      Sunrise bedroom home features

      Sunrise bedroom home features

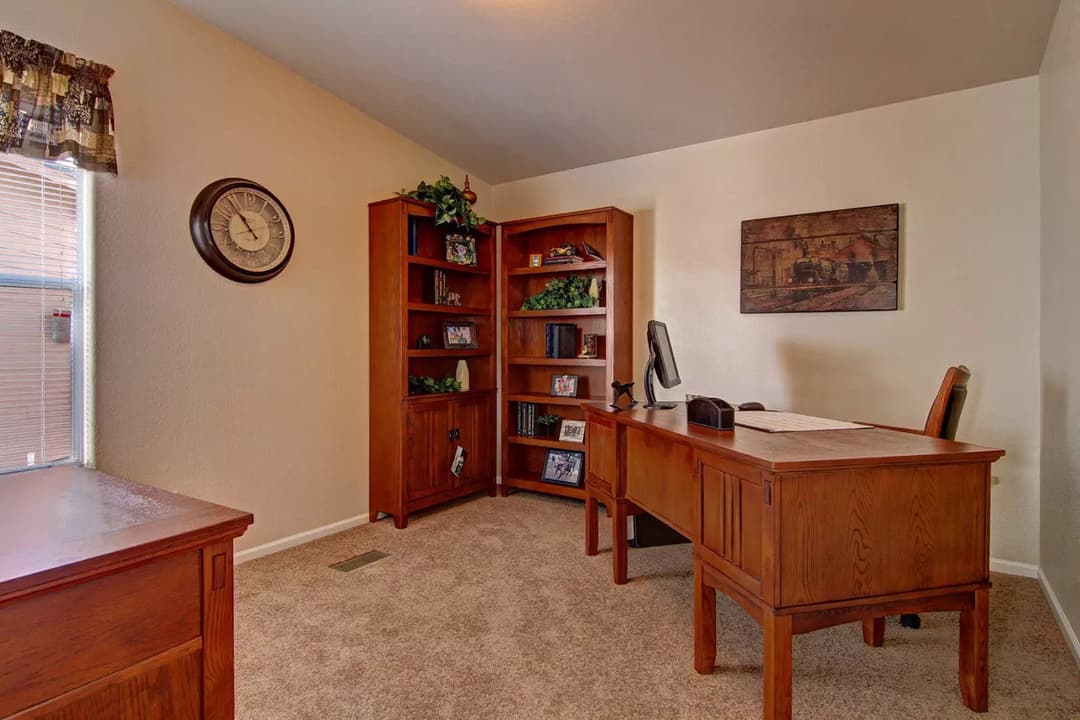
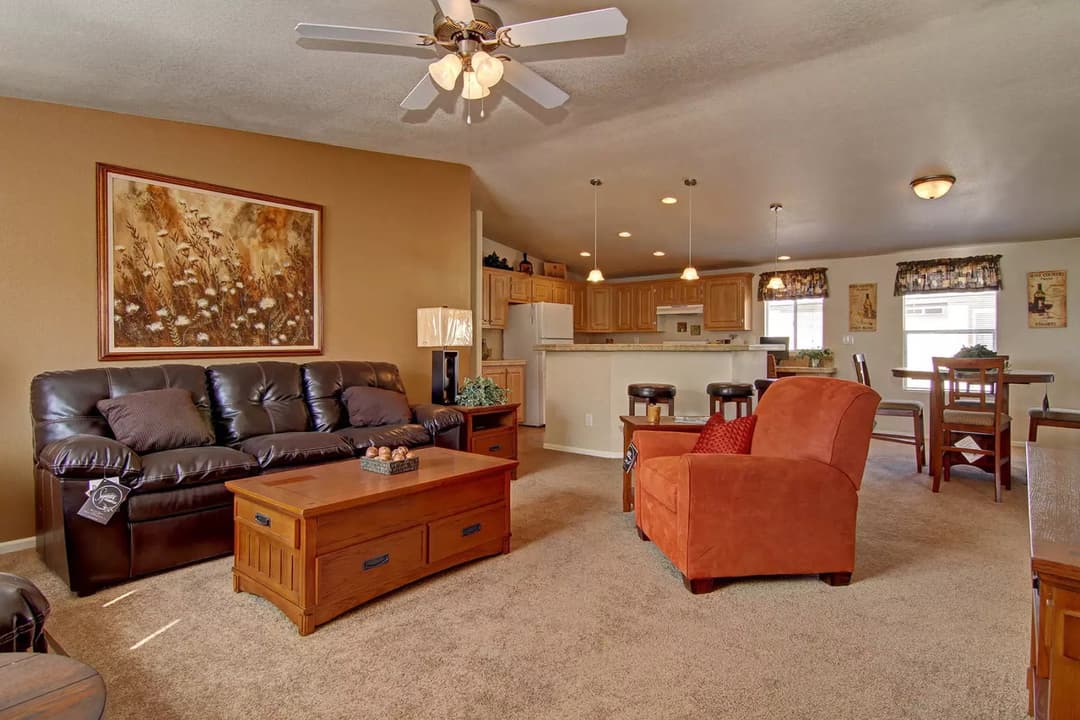
      Sunrise interior home features

      Sunrise interior home features

      Sunrise interior home features

      Sunrise bedroom home features

      Sunrise bedroom home features

      Sunrise bedroom home features

      Sunrise bedroom home features

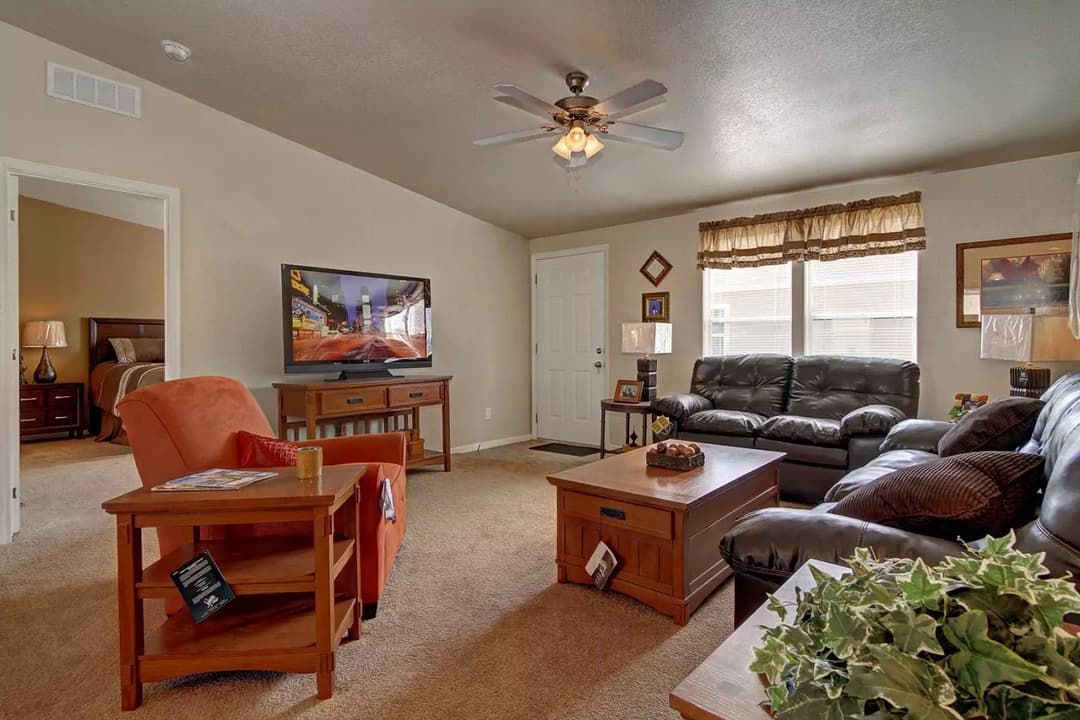
      Sunrise interior home features

      Sunrise interior home features

      Sunrise interior home features

      Sunrise bedroom home features

      Sunrise bedroom home features

      Sunrise bedroom home features

      Sunrise bedroom home features

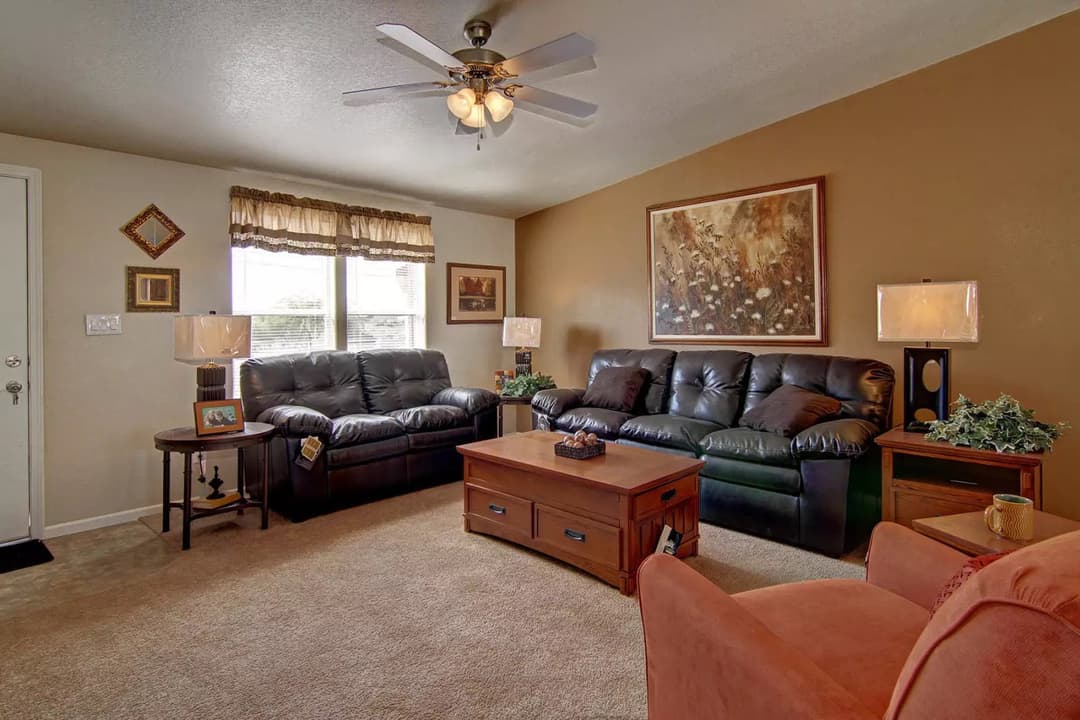
      Sunrise interior home features

      Sunrise interior home features

      Sunrise interior home features

      Sunrise bedroom home features

      Sunrise bedroom home features


      Images of homes are solely for illustrative purposes and should not be relied upon. Images may not accurately represent the actual condition of a home as constructed, and may contain options which are not standard on all homes.

      View similar homes

      Sunrise 1840 floor plan home features

      Sunrise 1840 floor plan home features

      Sunrise 1840

      $84K

      |

      $583/mo

      1 Bed | 1 Bath | 693 Sq. Ft. | 17' 4" x 40'

      View detailsDesign home
      Sunrise 1640 floor plan home features

      Sunrise 1640 floor plan home features

      Sunrise 1640

      $80K

      |

      $555/mo

      1 Bed | 1 Bath | 607 Sq. Ft. | 15' 2" x 40'

      View detailsDesign home
      Sunrise 1240 floor plan home features

      Sunrise 1240 floor plan home features

      Sunrise 1240

      $71K

      |

      $492/mo

      1 Bed | 1 Bath | 473 Sq. Ft. | 11' 10" x 40'

      View detailsDesign home
      Desert vista apdv239 floor plan home features

      Desert vista apdv239 hero, elevation, and exterior home features

      Desert Vista APDV239

      $87K

      |

      $604/mo

      1 Bed | 1 Bath | 400 Sq. Ft. | 11' 2" x 41' 6"

      View detailsDesign home